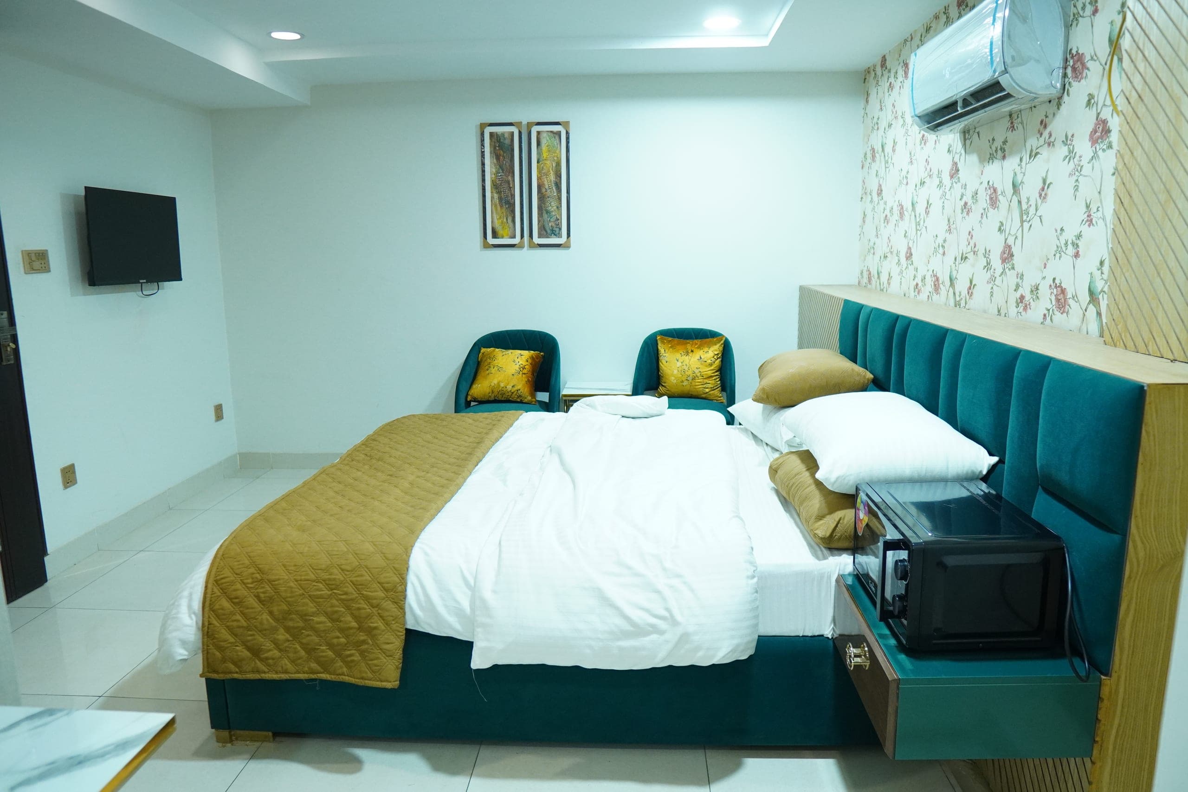
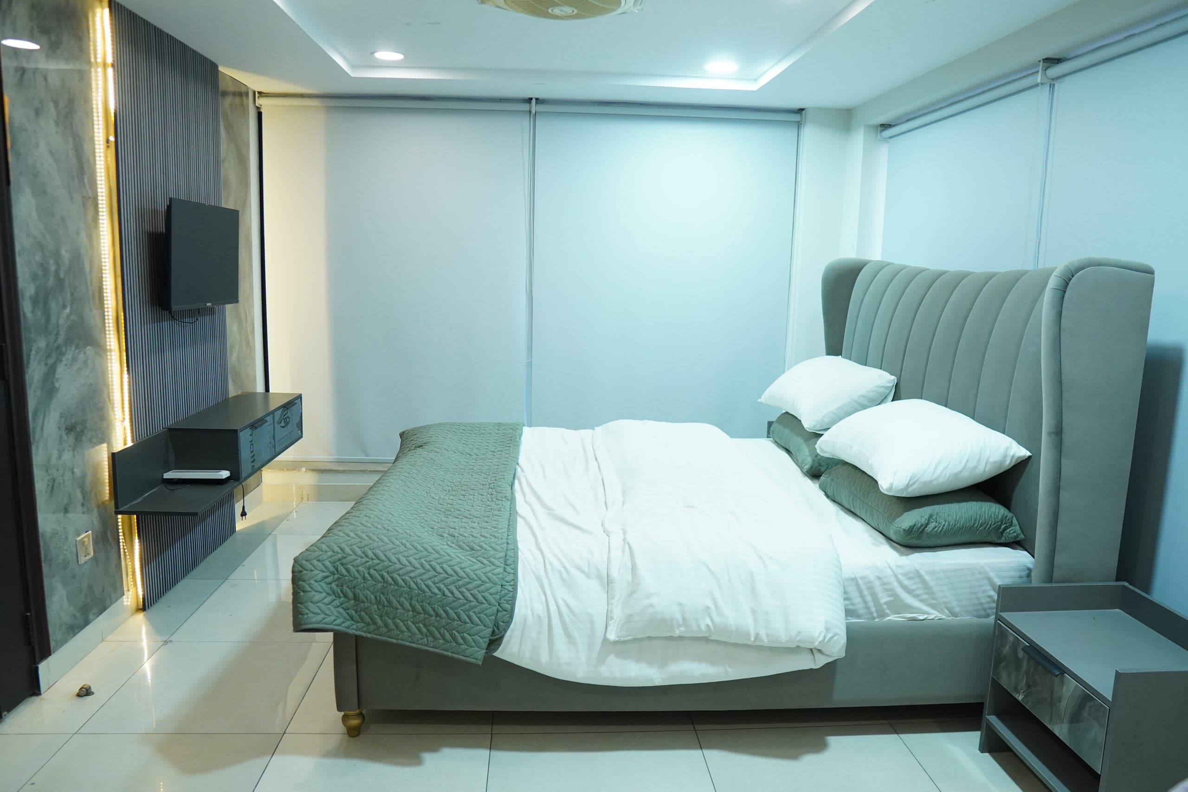
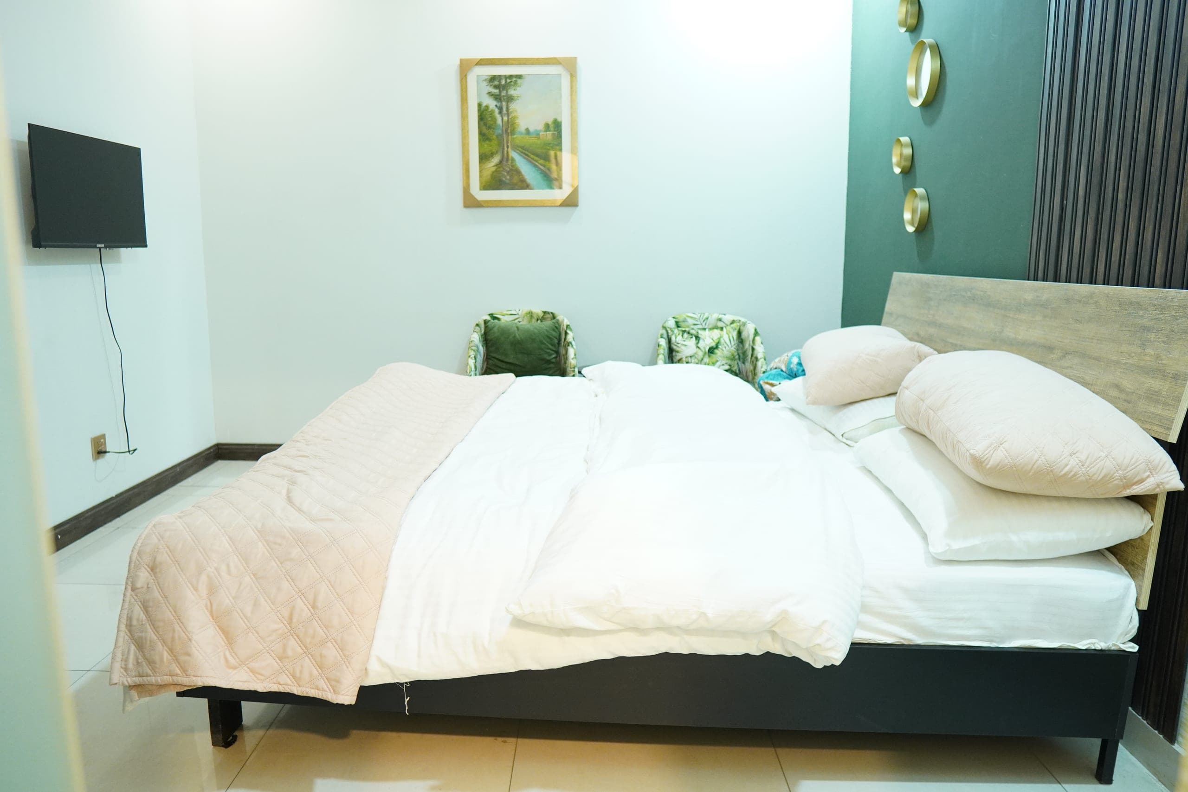
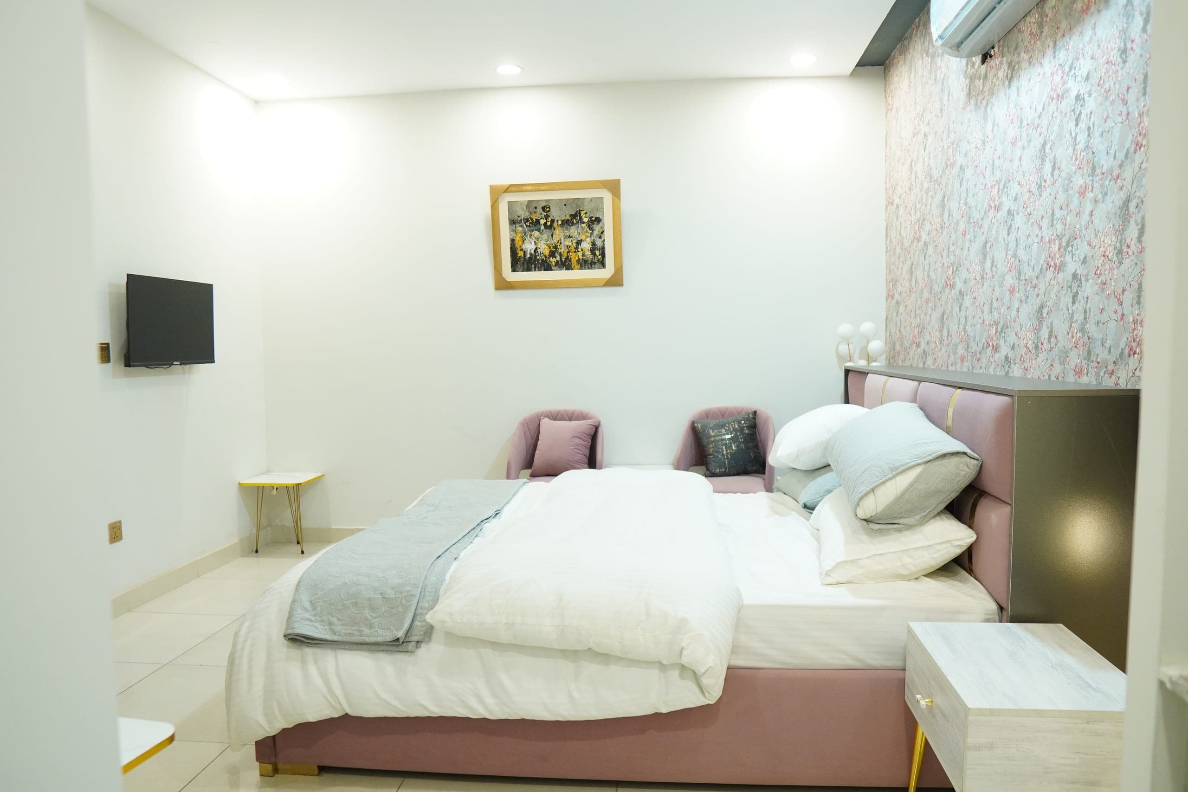
A calm first-floor studio in deep teal and soft florals. The double bed sits against a padded teal headboard under a wallpapered feature wall, with two velvet armchairs and a side table making a proper sitting corner rather than an afterthought. A compact kitchenette with sink, microwave and kettle runs along the wall behind the bed, so breakfast and late-night tea never mean leaving the room. The ensuite has a walk-in rain shower and an instant geyser for hot water on demand.
Room 101 can be opened up with Room 102 next door, which also brings in the shared first-floor lounge — a good arrangement for two couples or a family travelling together.
The largest room on the first floor at 204 sqft, and the one that feels closest to a small apartment. A king bed sits against a tall channel-tufted headboard facing a wall-mounted TV on a backlit marble and fluted-timber panel. The seating is a full sofa with two print armchairs and marble-topped tables — a separate corner to sit in, not a chair squeezed beside the bed — and there is a proper work desk with its own chair by the window. Full-width roller blinds run the length of the glazing.
Rooms 101 and 102 can be joined on request for two couples or a family who want connected space.
A bright second-floor studio behind a palm-print feature wall, with a double bed, a green velvet armchair to read in and brass wall pieces on a deep green accent wall. A full-height double wardrobe takes the luggage out of the way, and a fitted kitchenette with sink and counter space sits just off the sleeping area. The ensuite is finished in floral tiling with a shower and an instant geyser.
The second-floor lounge and bar counter are a few steps from the door, and 201 can be joined with 202 when a group needs both.
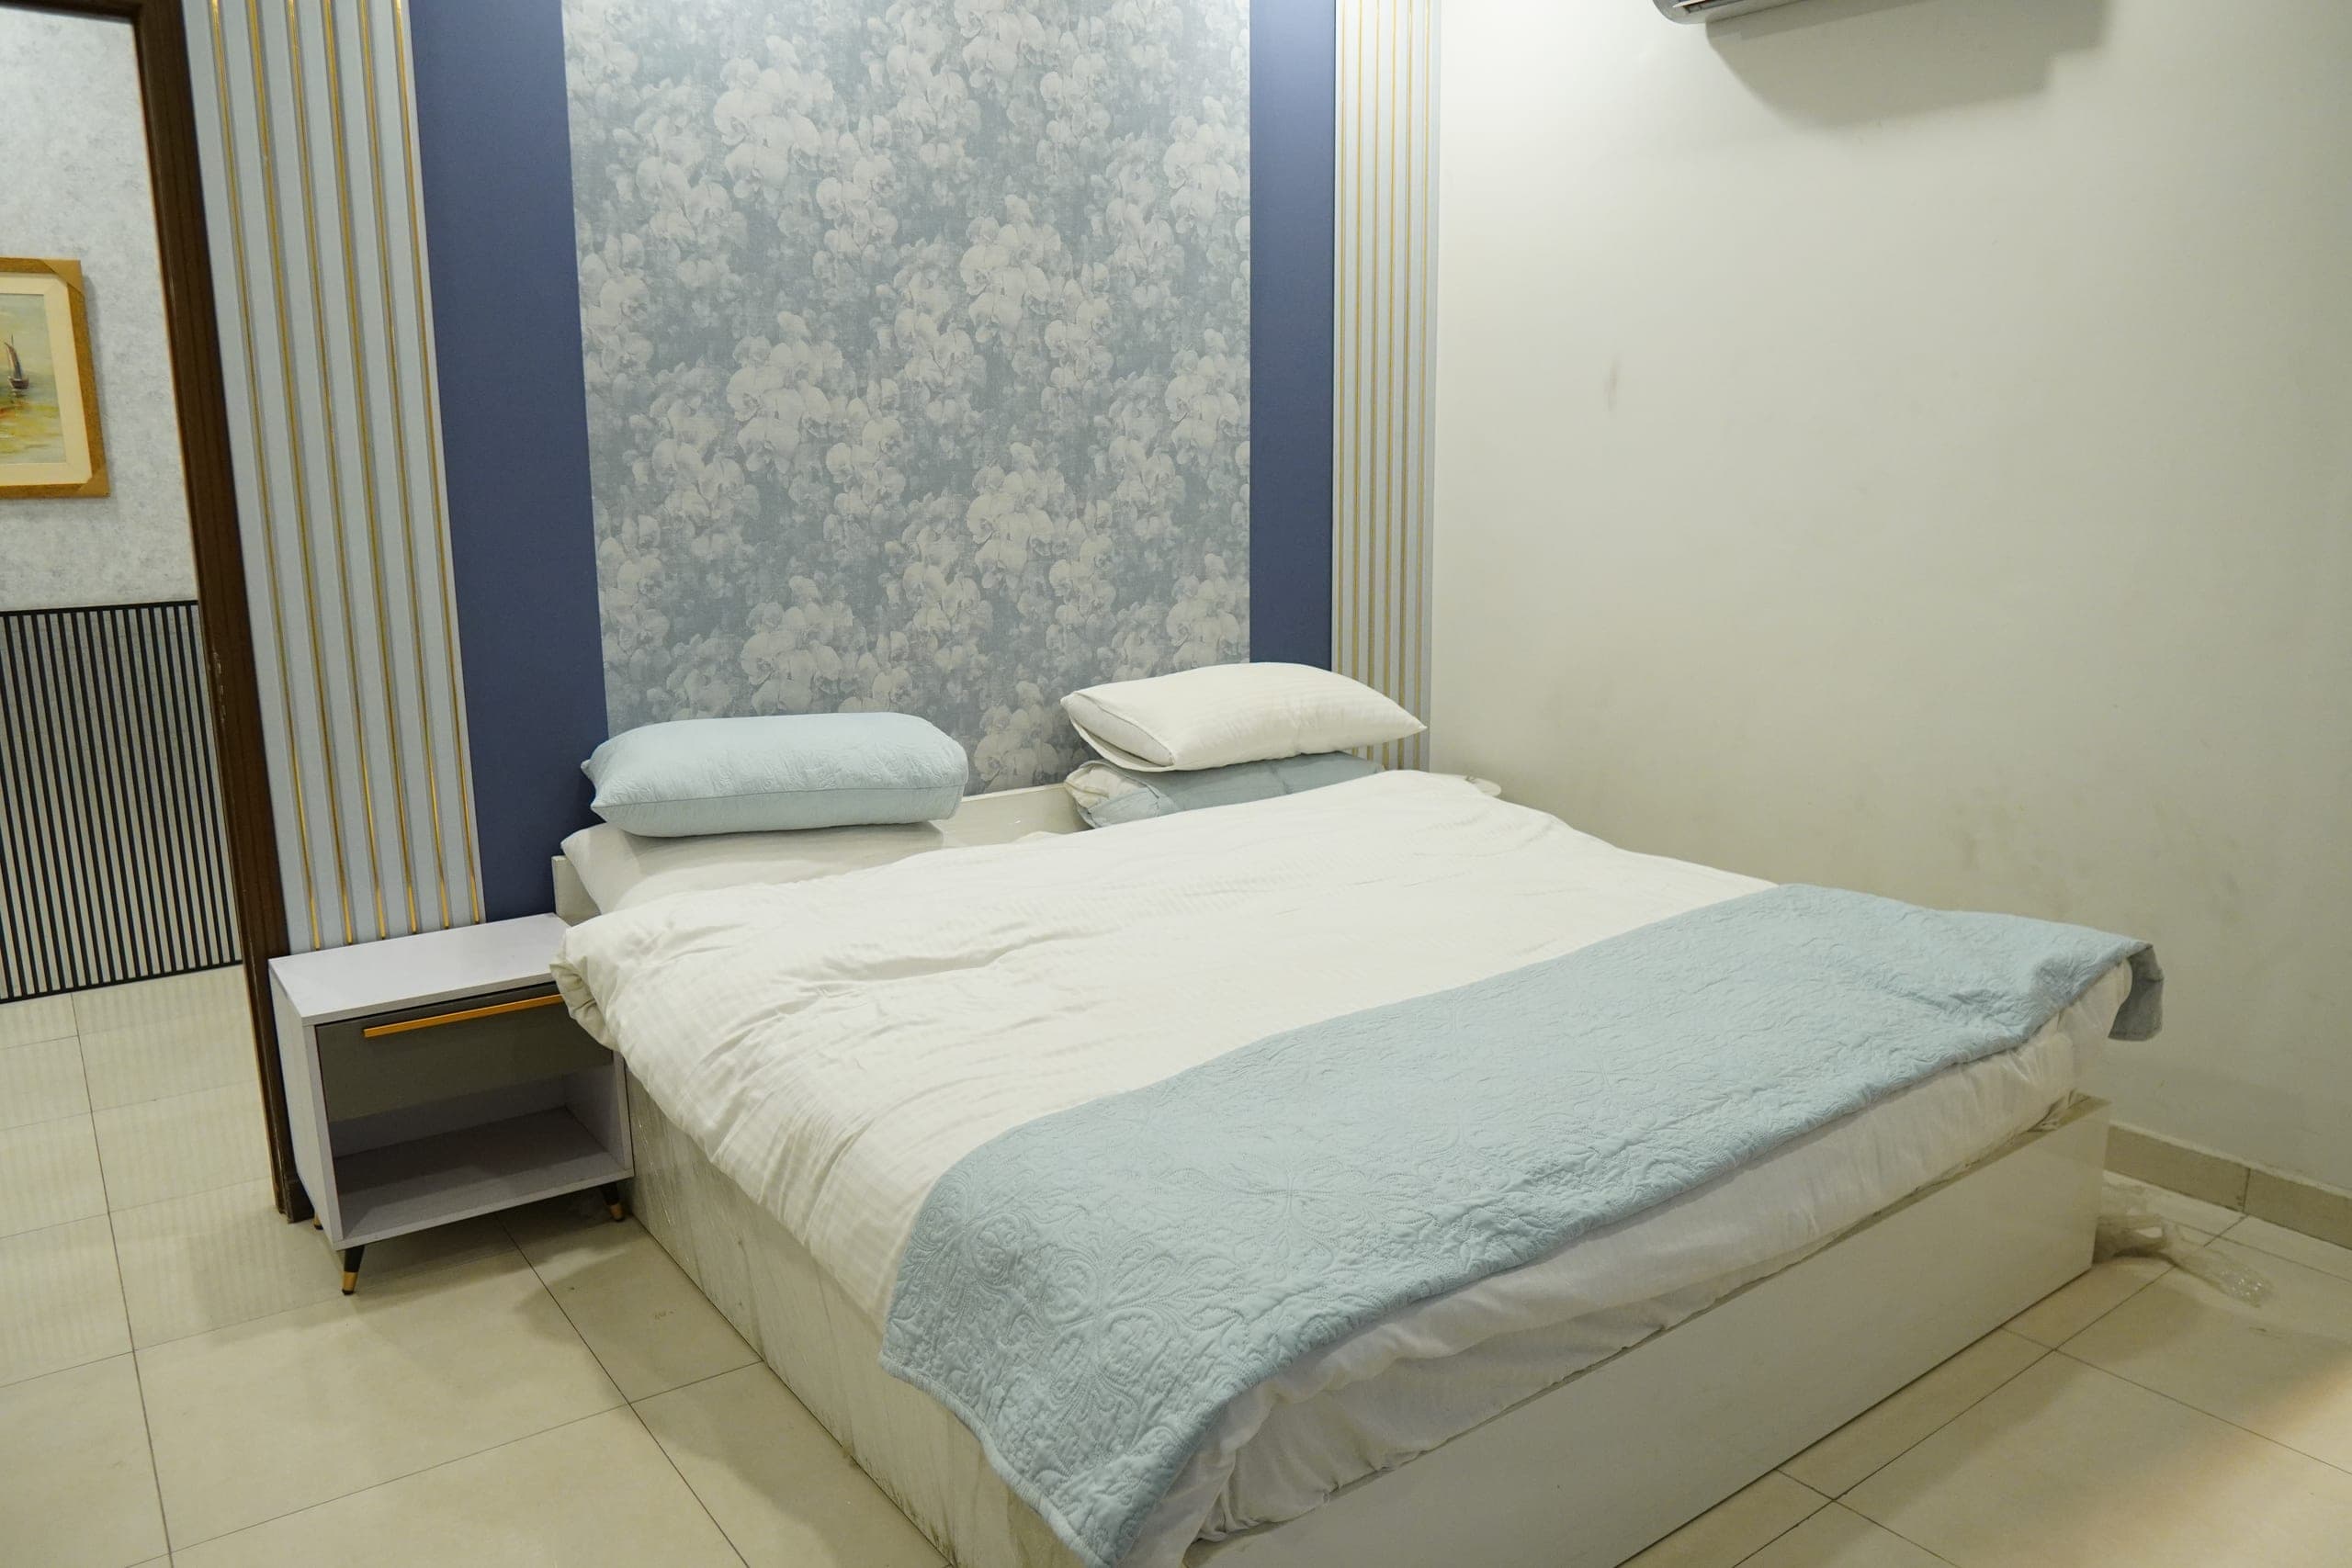
A soft blue-and-white room with a double bed against a floral feature wall framed by deep blue panelling. Two armchairs are drawn around a small table by the window — in practice the spot guests use most — and a tall double wardrobe, a wall-mounted TV and a dressing mirror complete the room. The ensuite has a shower, a pedestal basin and an instant geyser.
The second-floor lounge and bar counter are just outside, and 202 can be joined with 201 for larger groups.
A softly lit third-floor studio in blush and cream. The double bed sits on an upholstered mauve base against a floral papered wall, with two accent chairs and a slim gold table by the window and a framed print above. A fitted kitchenette with sink and counter runs along one side of the room, and a full-height wardrobe stands beside the bathroom door. The ensuite has a walk-in shower, a pedestal basin and an instant geyser.
The third floor is the quietest in the building and is served by the lift.
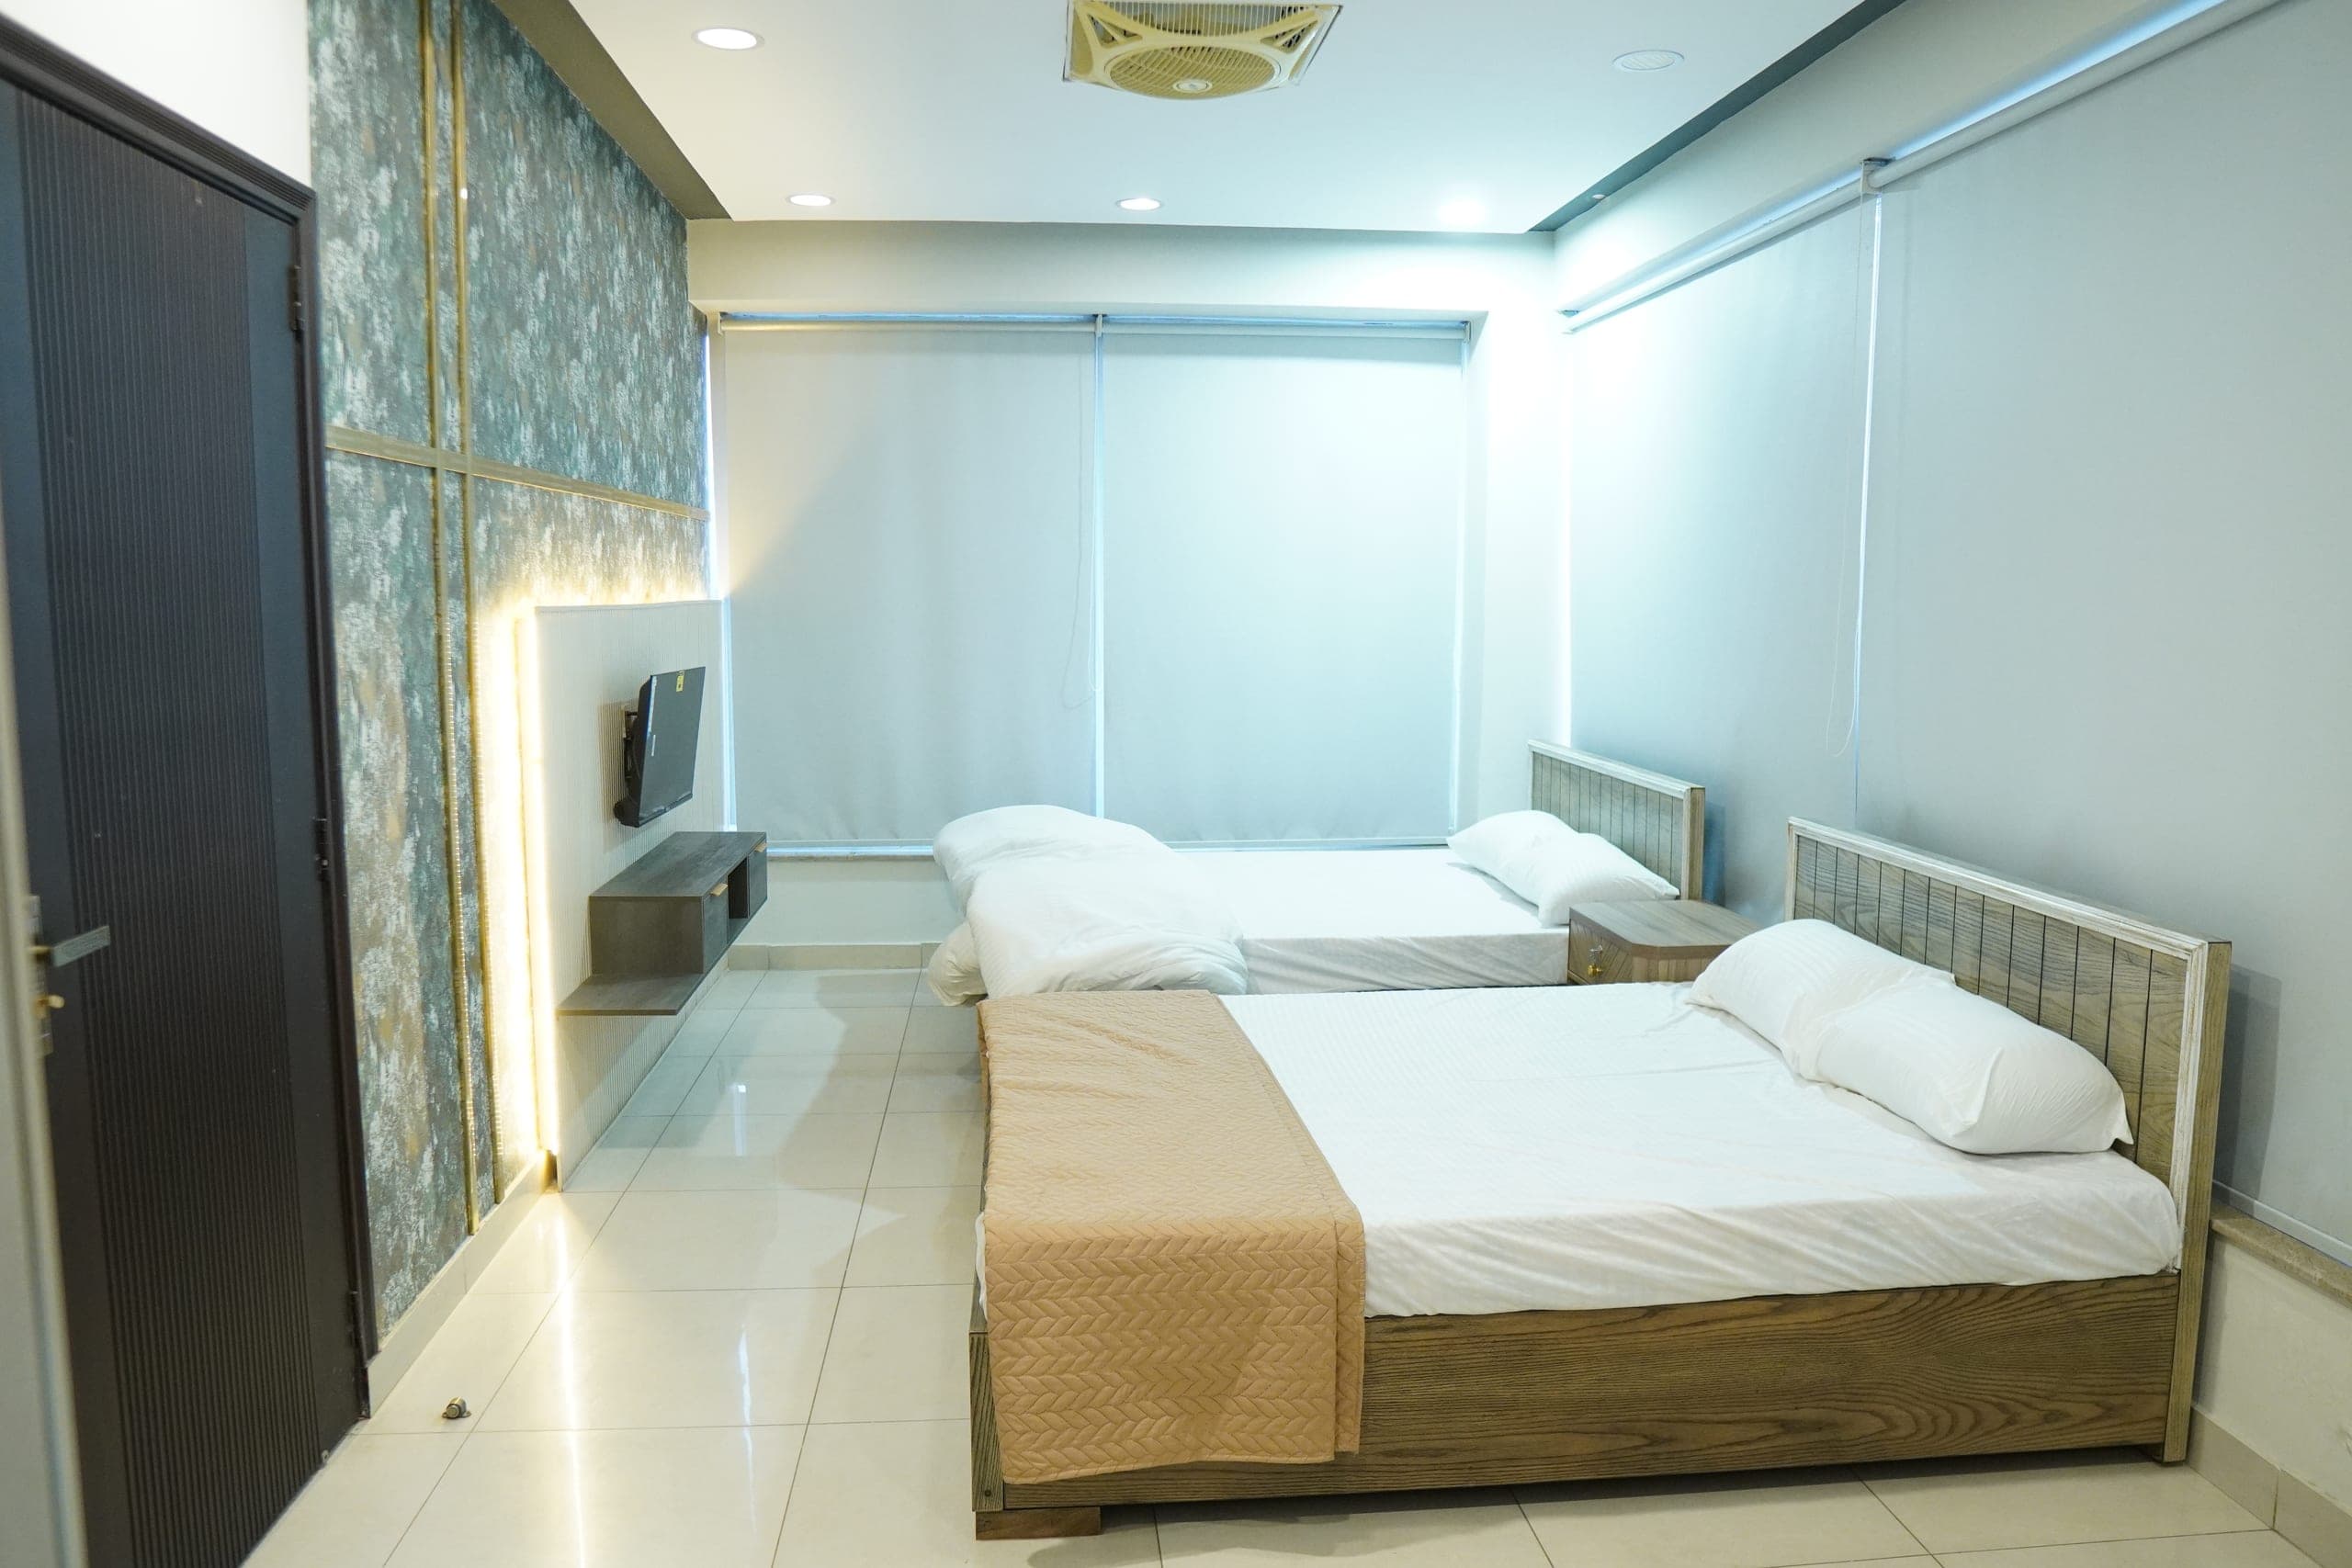
The largest room at ZEE MAKS — 242 sqft with two double beds, built for families and groups of four to six rather than adapted for them. A wall-mounted TV faces the beds from a floating console under a backlit patterned panel, and full-width blinds run the length of the window wall. There is a separate work desk with its own chair and a second armchair beside it, along with fitted storage by the entrance.
The ensuite is the largest in the building, with a walk-in shower, a sculpted pedestal basin and a separate WC. Third floor, served by the lift.
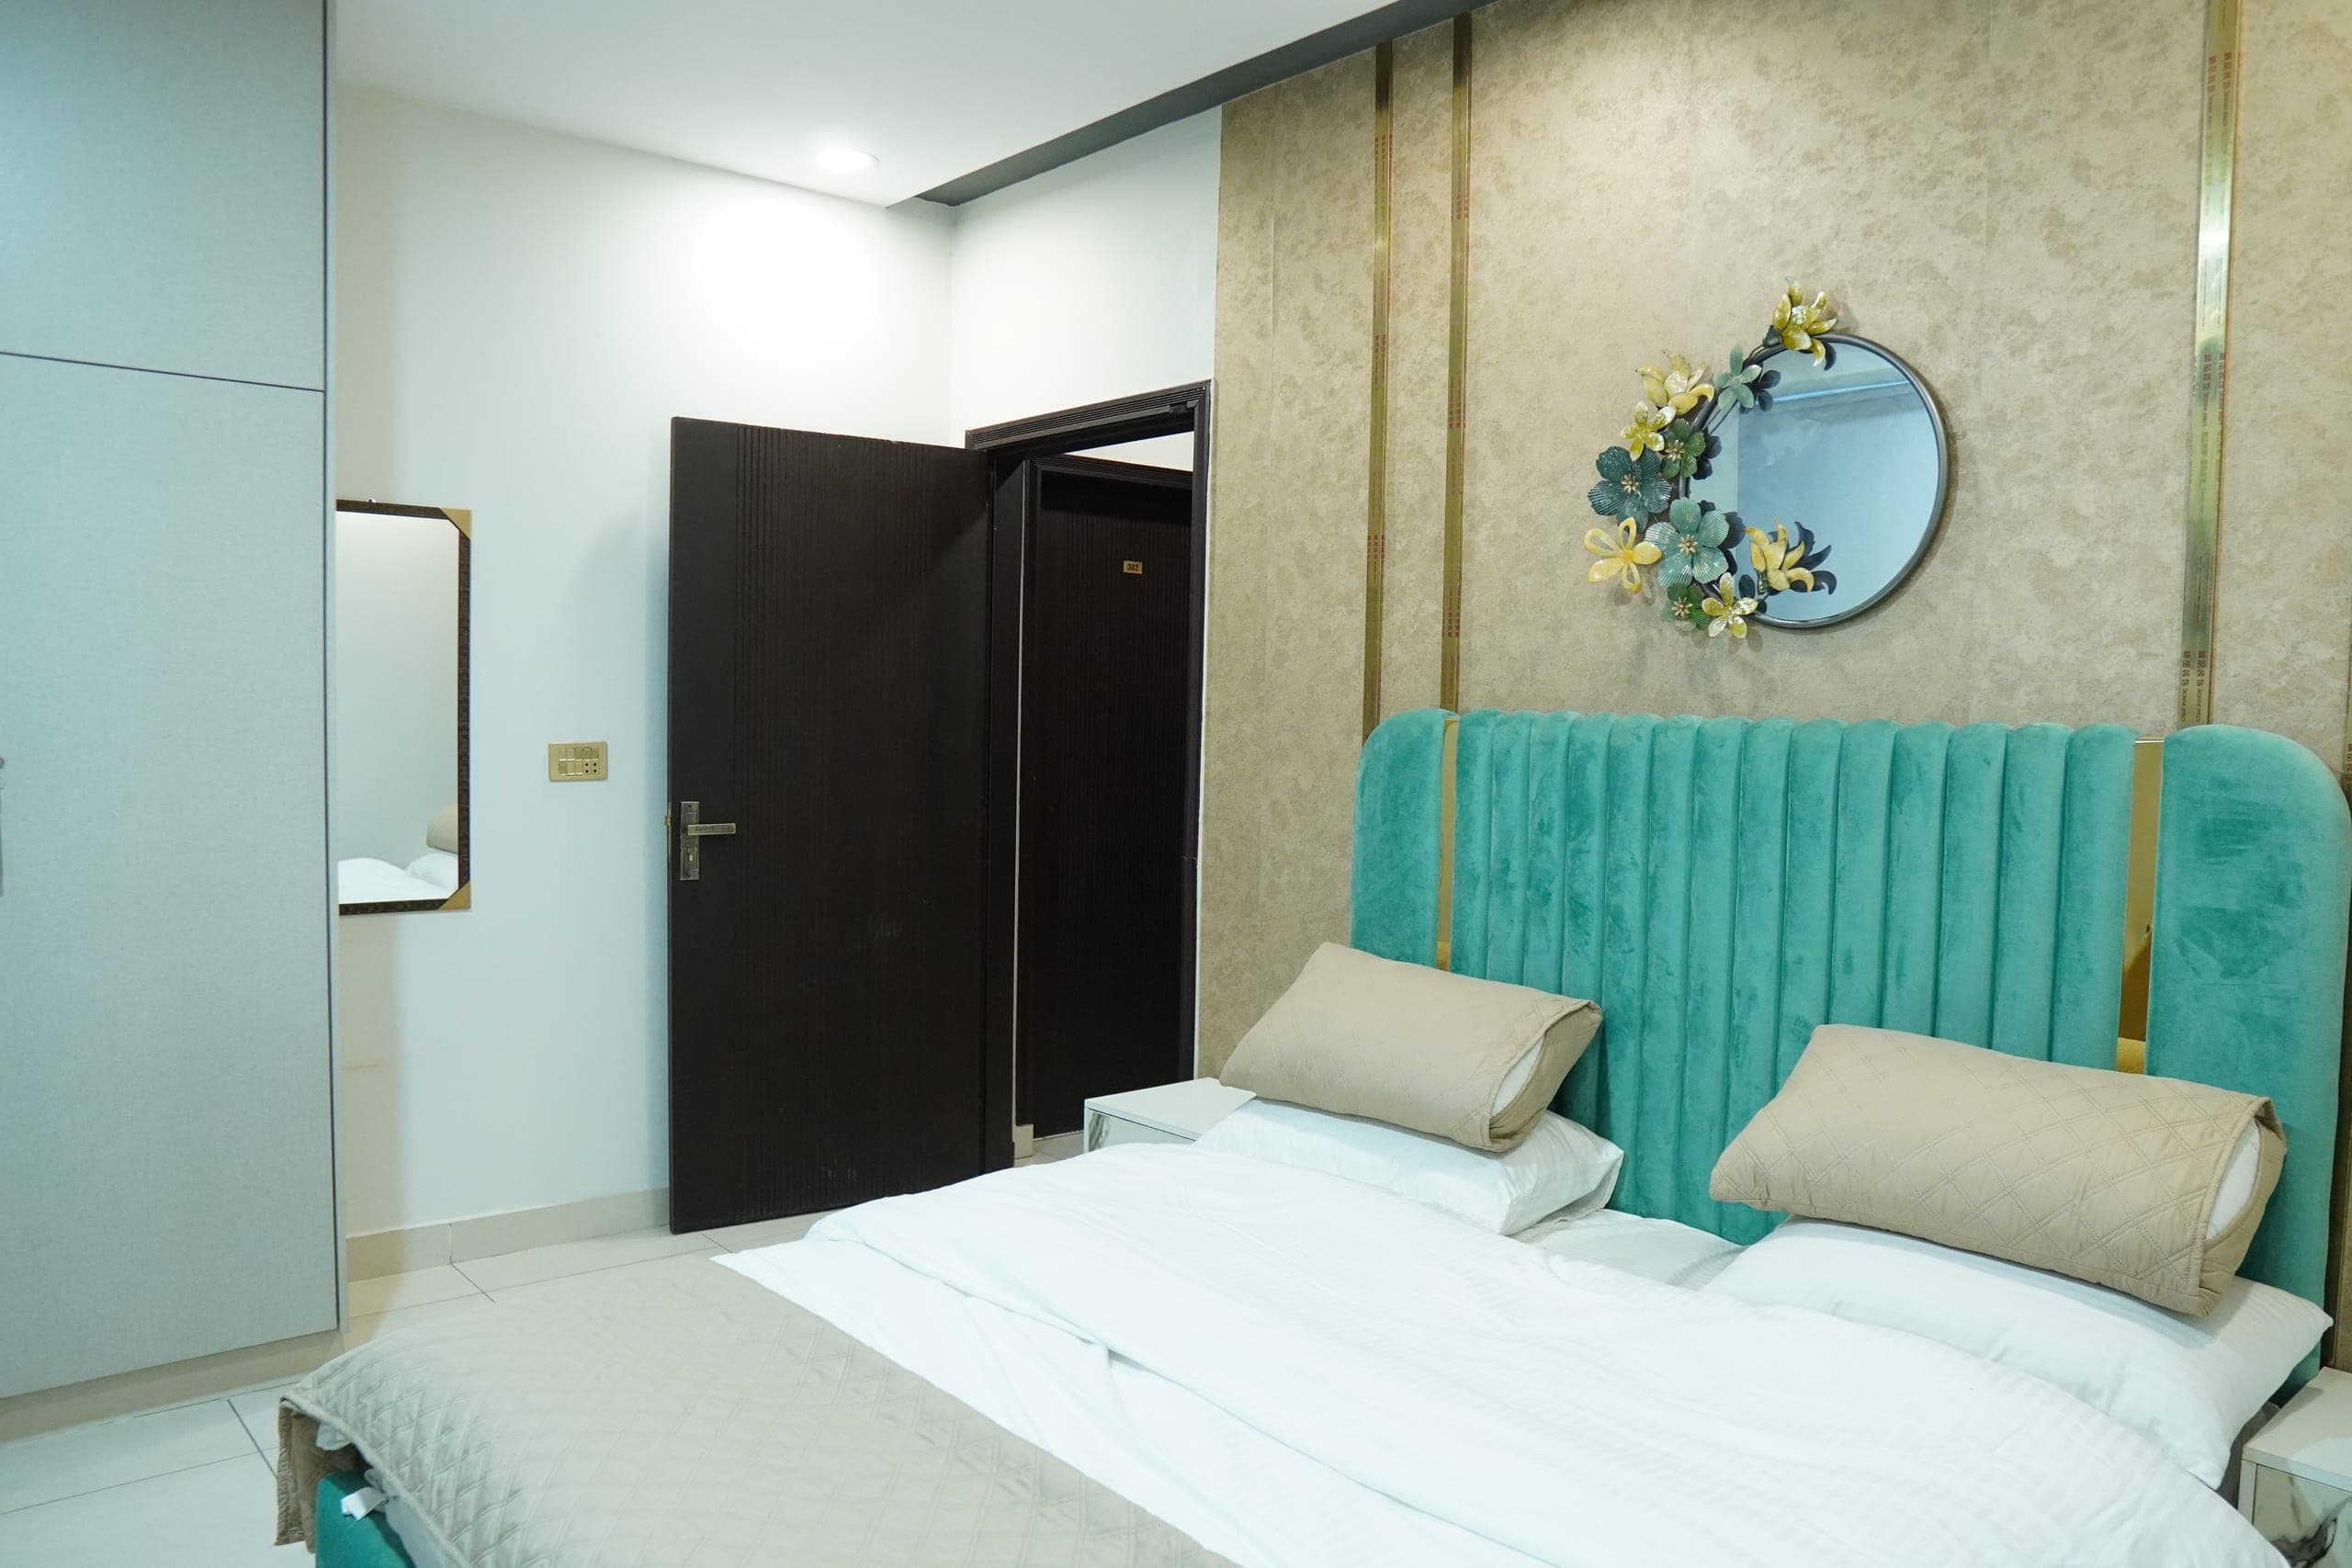
One of the prettiest rooms in the building, and the one that takes the largest party on the third floor — up to five guests. A double bed with a turquoise channel-tufted headboard sits against a textured wall trimmed in gold, with a round floral mirror above it and a white-and-gold bedside table alongside. Two mustard armchairs and a small round table sit by the window beneath the wall-mounted TV, and there is fitted wardrobe space by the door. The ensuite has a shower, a pedestal basin and an instant geyser.
Third floor, served by the lift.